 Colorado Springs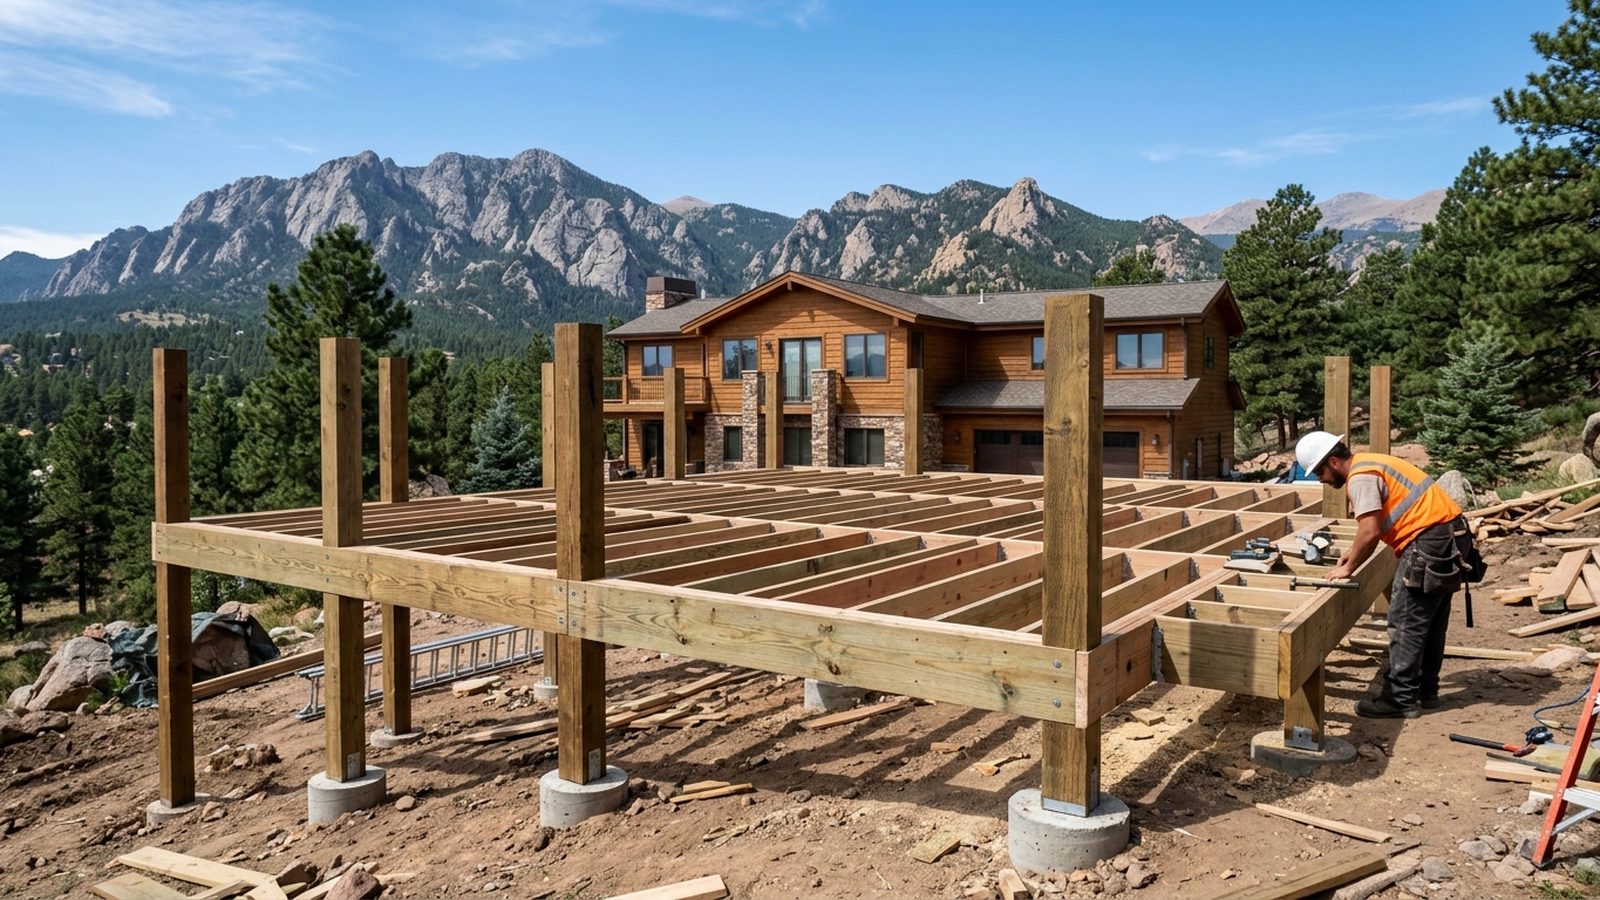
Home / New decks & permits
New deck construction & permits
Ground-up decks engineered for Front Range soil, frost, and wind, with the PPRBD permit filed and inspections managed. Here is exactly how permitting works in Colorado Springs and where a permit is required.
Get your free deck quote
No obligation. We reply the same business day.
Prefer to talk? Call (719) 555-0100
New construction
Built for the ground it stands on
A Colorado Springs deck has to be engineered for local soil, frost depth, and snow load, not a generic national spec. The three build points below are where a cheaper crew most often cuts a corner that shows up years later.
Engineered framing
Beam, joist, and post sizing matched to the span and snow load a Front Range deck actually carries.
Correct ledger attachment
A 2x8 minimum, pressure-preservative-treated No. 2 grade ledger, never bolted to a cantilevered floor, brick veneer, or a manufactured home without a Colorado-licensed design professional’s stamp.
Code-correct guards & stairs
Guardrails and stair geometry built to PPRBD’s exact numbers, not a rough approximation.
The permitting authority
PPRBD is the sole permit office
Colorado has no statewide contractor license; the Pikes Peak Regional Building Department (PPRBD), 2880 International Cr., Colorado Springs (719-327-2880), issues and inspects every deck permit across the city and El Paso County. Most attached decks, and decks above a set height off grade, require a permit and one or more inspections.
- Site/plot plan reviewA site or plot plan review is required for every deck plan; we confirm jurisdiction (Colorado Springs, El Paso County, or Fountain/Manitou Springs/Monument/Woodland Park) before filing.
- Drawings & applicationWe prepare the deck plan and structural details PPRBD needs, including any composite decking’s ICC evaluation report.
- PPRBD submittal & reviewWe file the application and answer any plan-review comments; review time depends on the deck’s complexity (see our cost page for typical timelines).
- Footing & framing inspectionsEvery permitted deck gets two inspections: footing depth checked before concrete is poured, framing checked before decking boards go down.
- Site plan review applies to every deckA site or plot plan review is required for ALL deck plans, and the right zoning desk depends on jurisdiction: Colorado Springs (719-385-5982), El Paso County (719-520-6300), or Fountain, Manitou Springs, Monument, and Woodland Park's own zoning lines.PPRBD, Residential Deck Plan Review packet
- Guardrail rule above 30 inchesAny deck more than 30 inches above grade needs a guardrail: 36-inch minimum height, 4-inch maximum baluster spacing.PPRBD, Residential Deck Plan Review packet
- Stair geometry is code-specificPPRBD requires a 7¾-inch maximum rise, 10-inch minimum run, and 36-inch minimum stair width; a handrail (1¼-2 inch grip) is required for 4 or more risers, set 34-38 inches above the tread nosing.PPRBD, Residential Deck Plan Review packet
- The ledger board has its own ruleThe ledger, which bolts the deck to the house, must be a 2x8 minimum, pressure-preservative-treated No. 2 grade, and may not attach to a cantilevered floor, brick veneer, or a manufactured home without a Colorado-licensed design professional's stamp.PPRBD, Residential Deck Plan Review packet
- Every permitted deck gets two inspectionsA footing inspection before concrete is poured, and a framing inspection before decking boards go down.PPRBD packet; The Colorado Handyman (Jul 2026)
Common question
Do you need a permit for a pergola over your deck in Colorado Springs?
A detached pergola under 200 square feet that is not built over a deck is permit-exempt. A pergola built over a deck needs a permit at any size, since it is a separate structural element with its own dead load and wind-uplift requirements. Either way, the roof structure must stay at least 50 percent open, and no roof opening may be wider than 4 inches.
Confirm your specific structure before you build; we check it against PPRBD's current pergola guidance and include any needed permit in the same submittal, so nothing gets red-tagged later. PPRBD pergola handout, pprbd.org/File/ByAlias/Pergola
Codes & compliance
Every deck to the adopted IRC, as PPRBD enforces it.
Footings below the 30-inch frost line, guard and stair geometry, ledger attachment, and Appendix K ignition-resistant materials in WUI zones. We build to pass inspection the first time.
Permit questions
Permits & codes FAQ
Do I need a permit to build a deck in Colorado Springs?
In most cases yes. A deck skips a permit only if it clears every one of: detached from the house, 200 square feet or smaller, no point more than 30 inches above grade within 36 inches of the walking-surface edge, and not serving the main entry door. Any deck attached to the house needs a permit regardless of size.
Do you need a permit for a pergola over your deck?
It depends on size and whether it sits over a deck. A detached pergola under 200 square feet that is not built over a deck is permit-exempt. A pergola built over a deck needs a permit at any size. Either way, the roof structure must stay at least 50 percent open with no roof openings wider than 4 inches (PPRBD's own pergola guidance).
How long does the PPRBD permit take?
Timelines vary with PPRBD’s review queue and the deck’s complexity; see our cost page for the typical range. A complete, correct submittal up front avoids the back-and-forth that slows approval.
What are the deck building codes in Colorado Springs?
Decks follow the adopted IRC as PPRBD enforces it: footings below the 30-inch frost line, a guardrail on any deck over 30 inches above grade (36-inch minimum height, 4-inch maximum baluster spacing), stair rise/run and handrail rules, correct ledger attachment, and Appendix K ignition-resistant materials in mapped WUI zones.
Get started
Planning a new deck? Start with the permit handled.
Same business day reply. No obligation.
Call (719) 555-01007am to 6pm, Mon to Fri, Sat by appointment Get a free quote